01 / PlanDWG · DXF
Reading plan
Reads the plan like an architect
Walls, openings, rooms, stairs and floors, at their real scale.
From a property's photos, we make a walkthrough video ready to share on WhatsApp. From a development's floor plan, a 3D model and an online showroom with every unit, its price and its status.





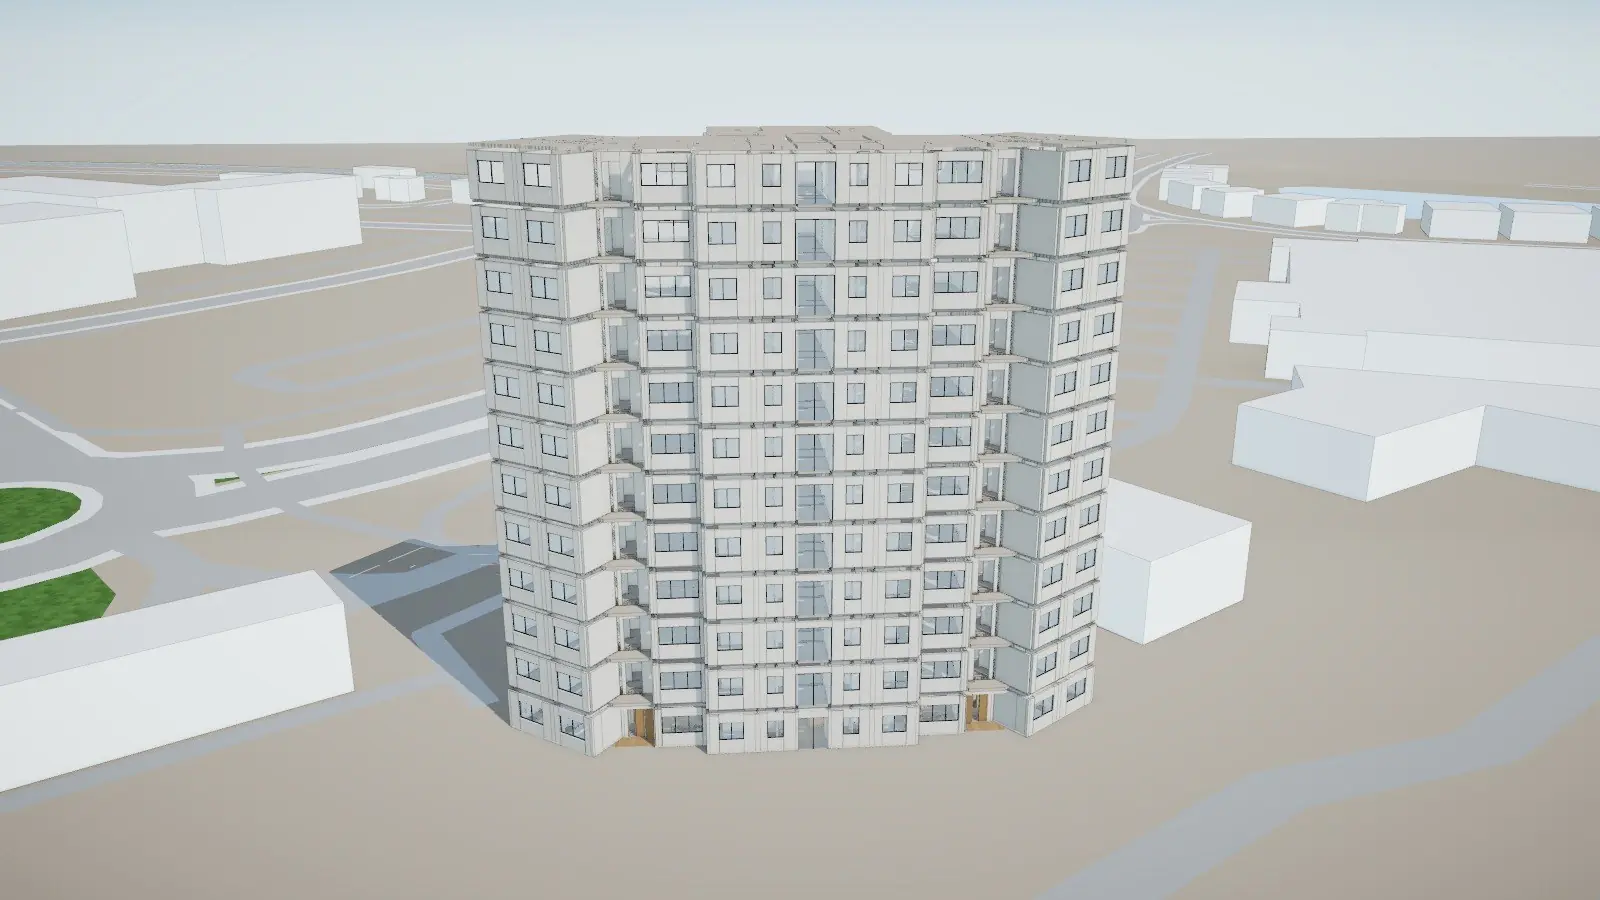
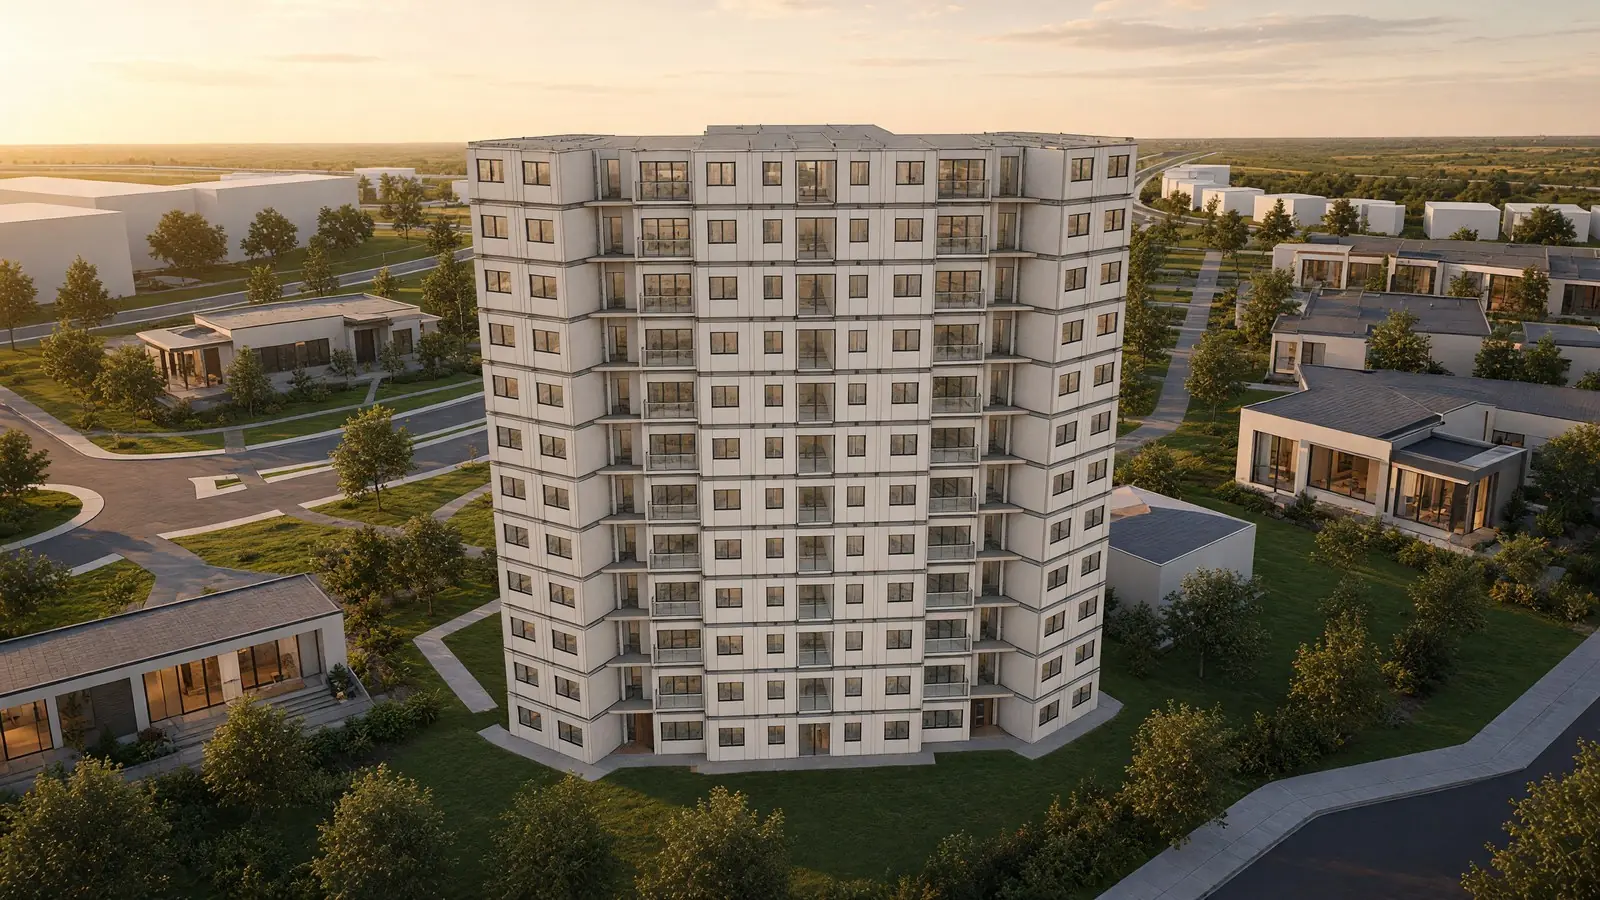
Illustrative images generated with AI from the plan. Finishes, furniture and surroundings may differ from the built project.
We analyze every scene and pick how to join each pair: an AI clip within the same room, a one-shot crossing when there's a door or a glass wall in between, and a dissolve in motion where there's no connection. The camera never stops, and if something might go wrong, we warn you before a single credit is spent.
Try it free with 2 photos →12367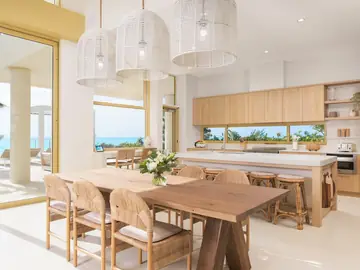
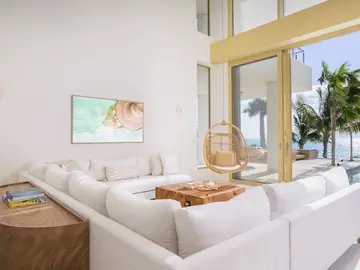
The camera walks in through the front door, crosses the glass wall onto the terrace and steps out from the bedroom onto the balcony, always in one shot. The AI imagines those three passages; everything else comes from the photos.




Unit 3B is the same as 4B. Confirm each unit type and the change applies to every copy, mirrored ones included. From DWG to a walkable model in seconds, without drawing anything.
Walls, openings, rooms, stairs and floors, at their real scale.
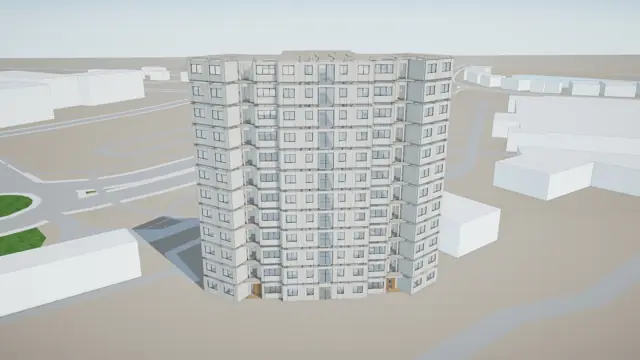
Floor by floor, unit by unit, with the real sun of its location.
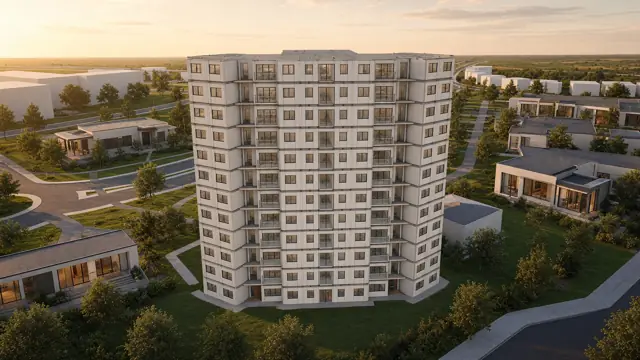
It starts from your geometry: walls, windows and measurements come from the plan, and the AI adds light, materials and furniture.
One link to send to every lead. They pick the unit on the photo of the building, see how many hours of sun it gets in winter and picture it furnished in the style they like.
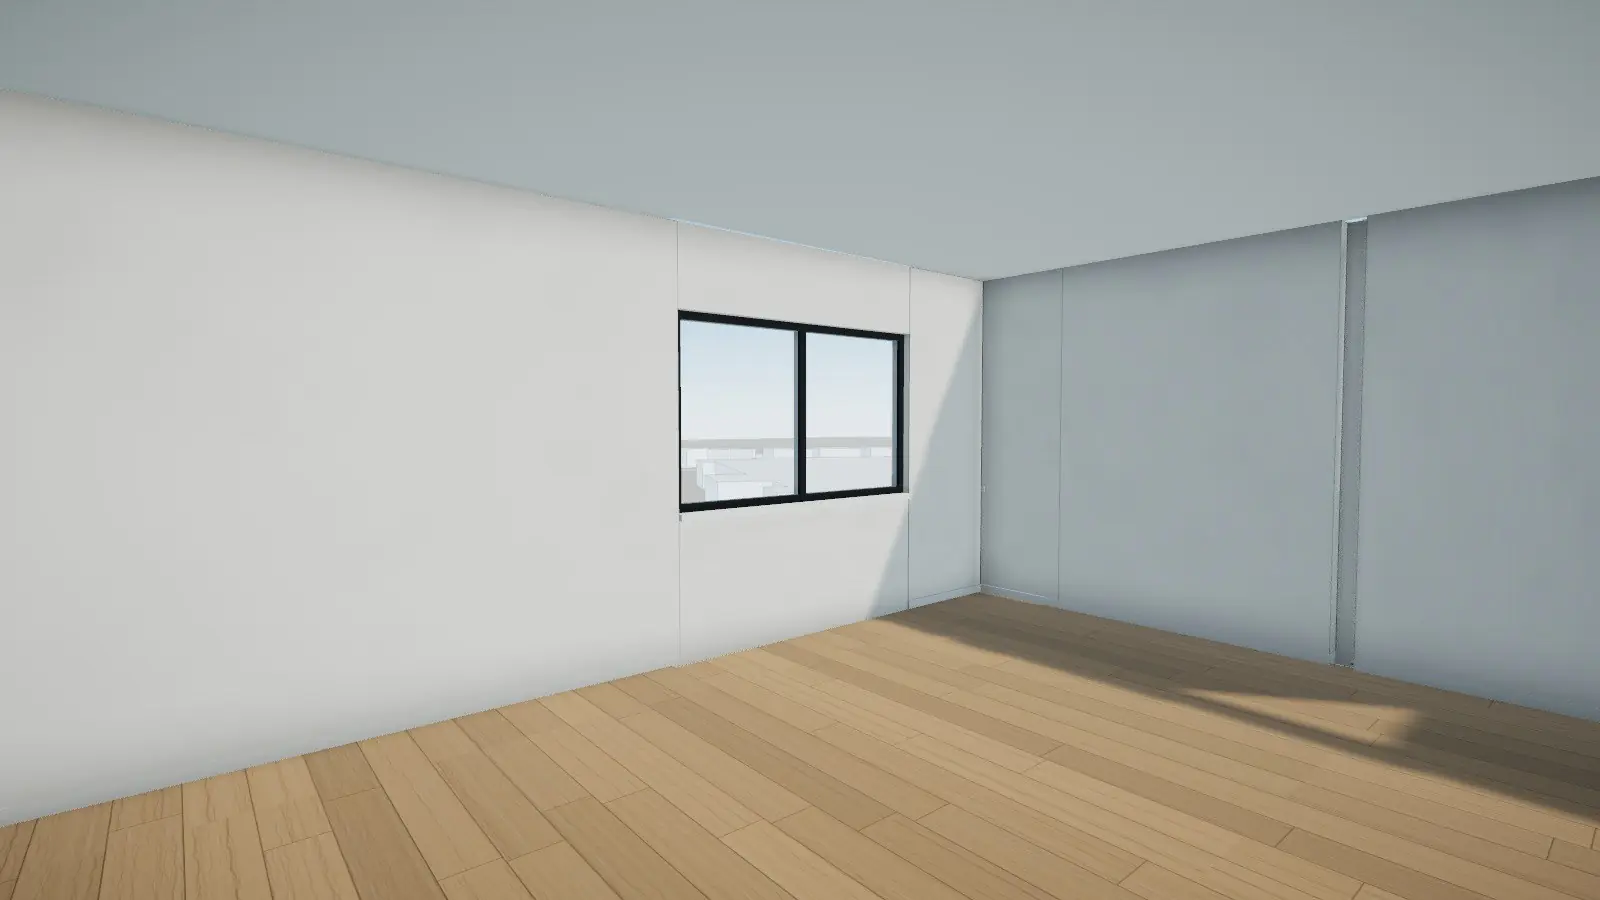
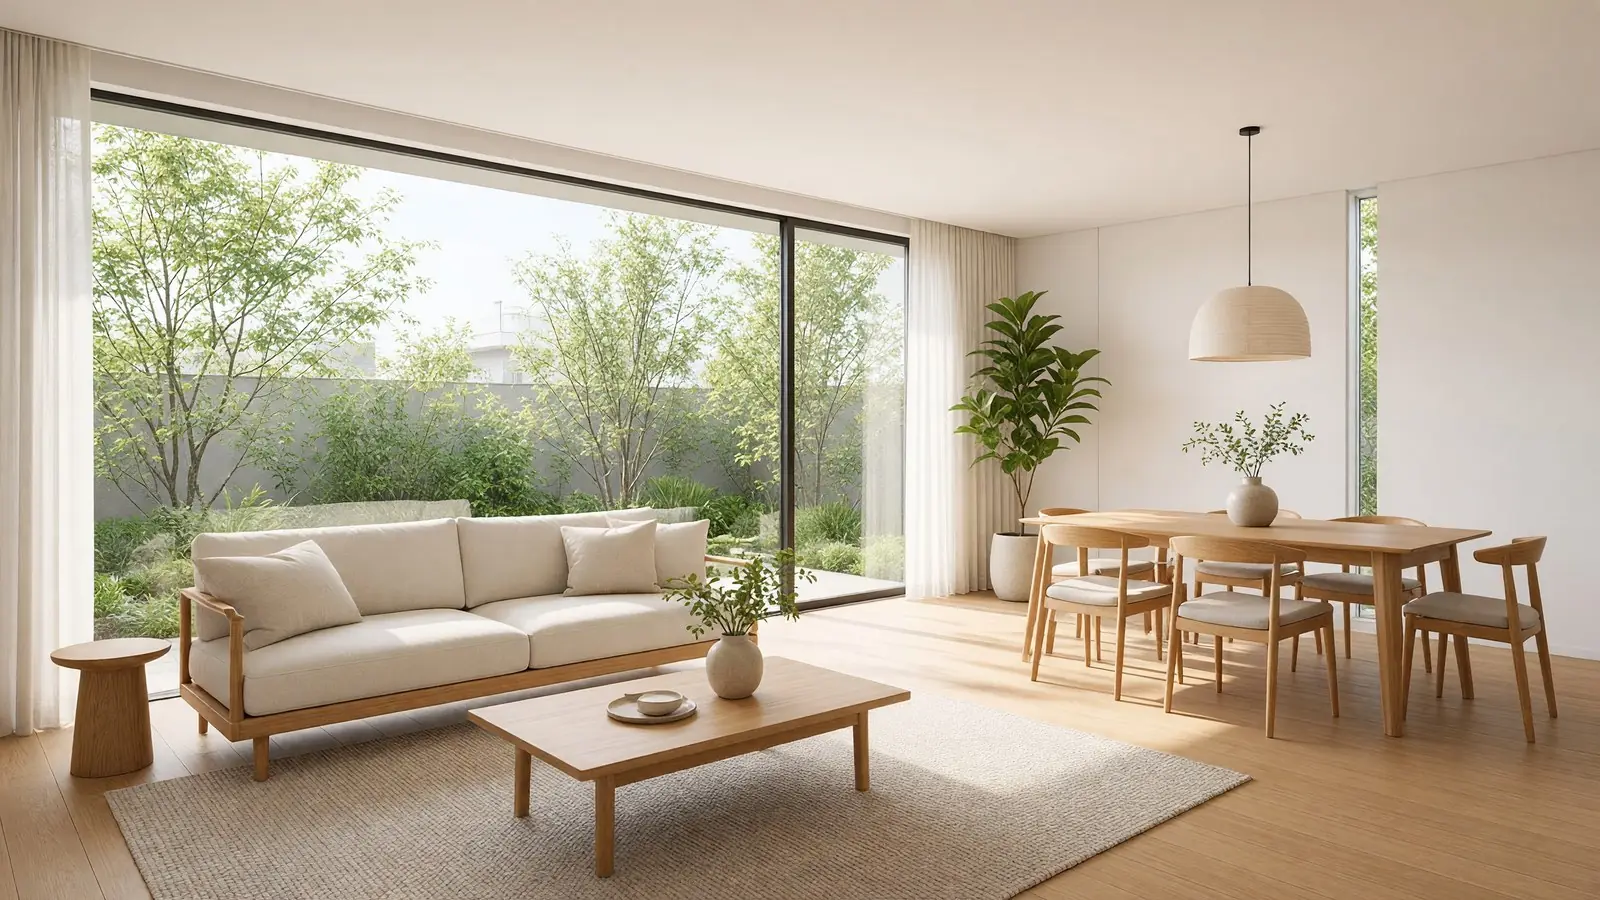 3D modelWith AI
Illustrative images generated with AI from the plan. Finishes, furniture and surroundings may differ from the built project.
From an empty lot to the finished house in a single shot. Sell off-plan with a piece anyone gets in ten seconds.
Talk to us about your project →Before generating you see the plan, the cost and what could go wrong. Nothing is charged without your OK.
1 credit = 1 second of AI video. Analyzing photos and 3D from a floor plan don't use credits.
Upload, review and approve from your phone. The video comes out vertical, ready for WhatsApp.
1 credit = 1 second of AI-made video. Analyzing photos and 3D from a floor plan don't use credits. You see the total before generating: nothing is charged without your OK.
See the result with your own photos.
For agencies that publish every week.
For developers: the building online, unit by unit.
Between 2 and 25 photos of the property, in the order you'd walk through it. Phone photos work, as long as they're well lit and show the whole room. The more in-between spots you shoot (say, the hallway between two rooms), the smoother the tour.
We tell you before generating. If the door or glass wall is visible, the camera crosses in one shot and we let you know the AI imagines that passage. If there's no visible connection, the scene dissolves into the next one while the camera keeps moving. You can add a bridge photo or change any decision yourself.
Yes. The analysis is free, and before generating you see how many seconds of AI video the tour needs and how many credits it uses. Nothing is generated without your approval.
Analyzing the photos takes less than a minute. The full video, a few minutes depending on the number of AI clips.
DWG, DXF or a PDF exported from your drawing program (not a scan). The plan becomes a 3D model with walls, openings, rooms and stairs that you can review and fix before publishing.
Vertical 9:16 for WhatsApp, Reels and Stories; horizontal 16:9 for listing sites and YouTube; and square 1:1.